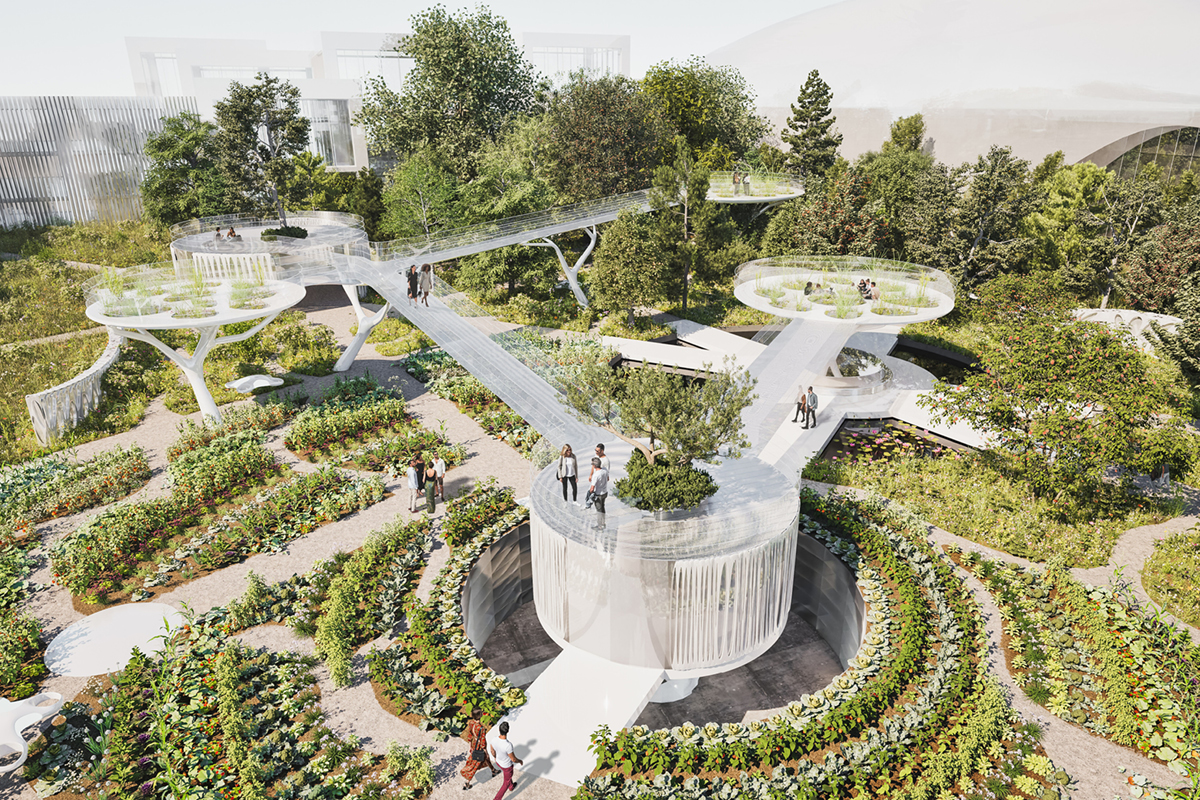
Seven storeys of terraces, façade and rooftop above Angel tube station. Exposed on every side, shallow substrates, no natural shelter, and a building that has to look beautiful in year one and be set up to thrive for decades.
Read more
Tishman Speyer, the client, wanted a beautiful, ecological scheme that would meet demanding environmental targets and help sell the development to prospective business tenants. The design translates natural landscapes into microcosms fit for a central London rooftop: woodland edge on the shadier, north-facing terraces, open prairie meadow on the sunny ones.
A 1,000m² biodiverse green roof crowns the building, planted as wildflower meadow with undulating substrate depths that create habitat for invertebrates and solitary bees. Structural planting across the seven floors anchors the scheme, with lower mixes carrying colour, texture and movement through the seasons.
By clicking Accept, you agree to storing cookies on your device that will enhance site navigation, analyse site usage, and assist in our marketing efforts. View our Privacy Policy to find out more.